
About Hill Building &
Development
At Hill Building & Development, we understand that building or remodeling a home is one of the most important investments you'll ever make. That's why we're committed to delivering exceptional craftsmanship, honest communication, and a building experience you can trust from start to finish.
Founded by W. A. “Dub” Hill, III, a lifelong resident of Panama City Beach, Florida, our company brings decades of industry knowledge and local expertise to every project. Dub has been a licensed Real Estate Broker since 1996 and a Florida Certified General Contractor since 2006, providing clients with a unique understanding of both construction and real estate.
Whether we're building a custom home from the ground up, transforming a residential space, or completing a commercial renovation, our goal remains the same: to create high-quality spaces that are built to last and tailored to our clients' needs.
We take a hands-on approach to every project, maintaining an active presence on the jobsite to ensure quality workmanship, attention to detail, and clear communication throughout the process. From the initial concept to the final walkthrough, we're dedicated to making your vision a reality.
At Hill Building & Development, our success is measured by the satisfaction of our clients. We strive to earn your trust through every step of the journey and deliver results you'll be proud to recommend to family and friends.
Our Process
-
Meet with the builder to discuss your vision, budget range, desired home size, location, timeline, and overall project goals.
-
Review the property, setbacks, access, utilities, drainage, elevation, soil conditions, flood zone concerns, and any site-related issues that may affect cost or design.
-
Work with the designer, architect, and/or engineer to develop preliminary plans, floor layout, elevations, structural requirements, and desired finishes.
-
Review the plans and project scope to establish an estimated construction budget. Pricing may be adjusted as plans, engineering, selections, and permitting requirements are finalized.
-
Complete permit-ready construction plans, structural engineering, truss design, energy calculations, septic/well information if applicable, and any required Florida Building Code documentation.
Review the final scope of work, contract price, payment schedule, allowances, exclusions, change order terms, and estimated construction timeline. -
Submit plans and required documents to the local building department. Construction cannot begin until permits are approved and issued.
-
Foundation: We begin by preparing the site, forming the foundation, and pouring concrete to create a strong, level base that your home will be built on.
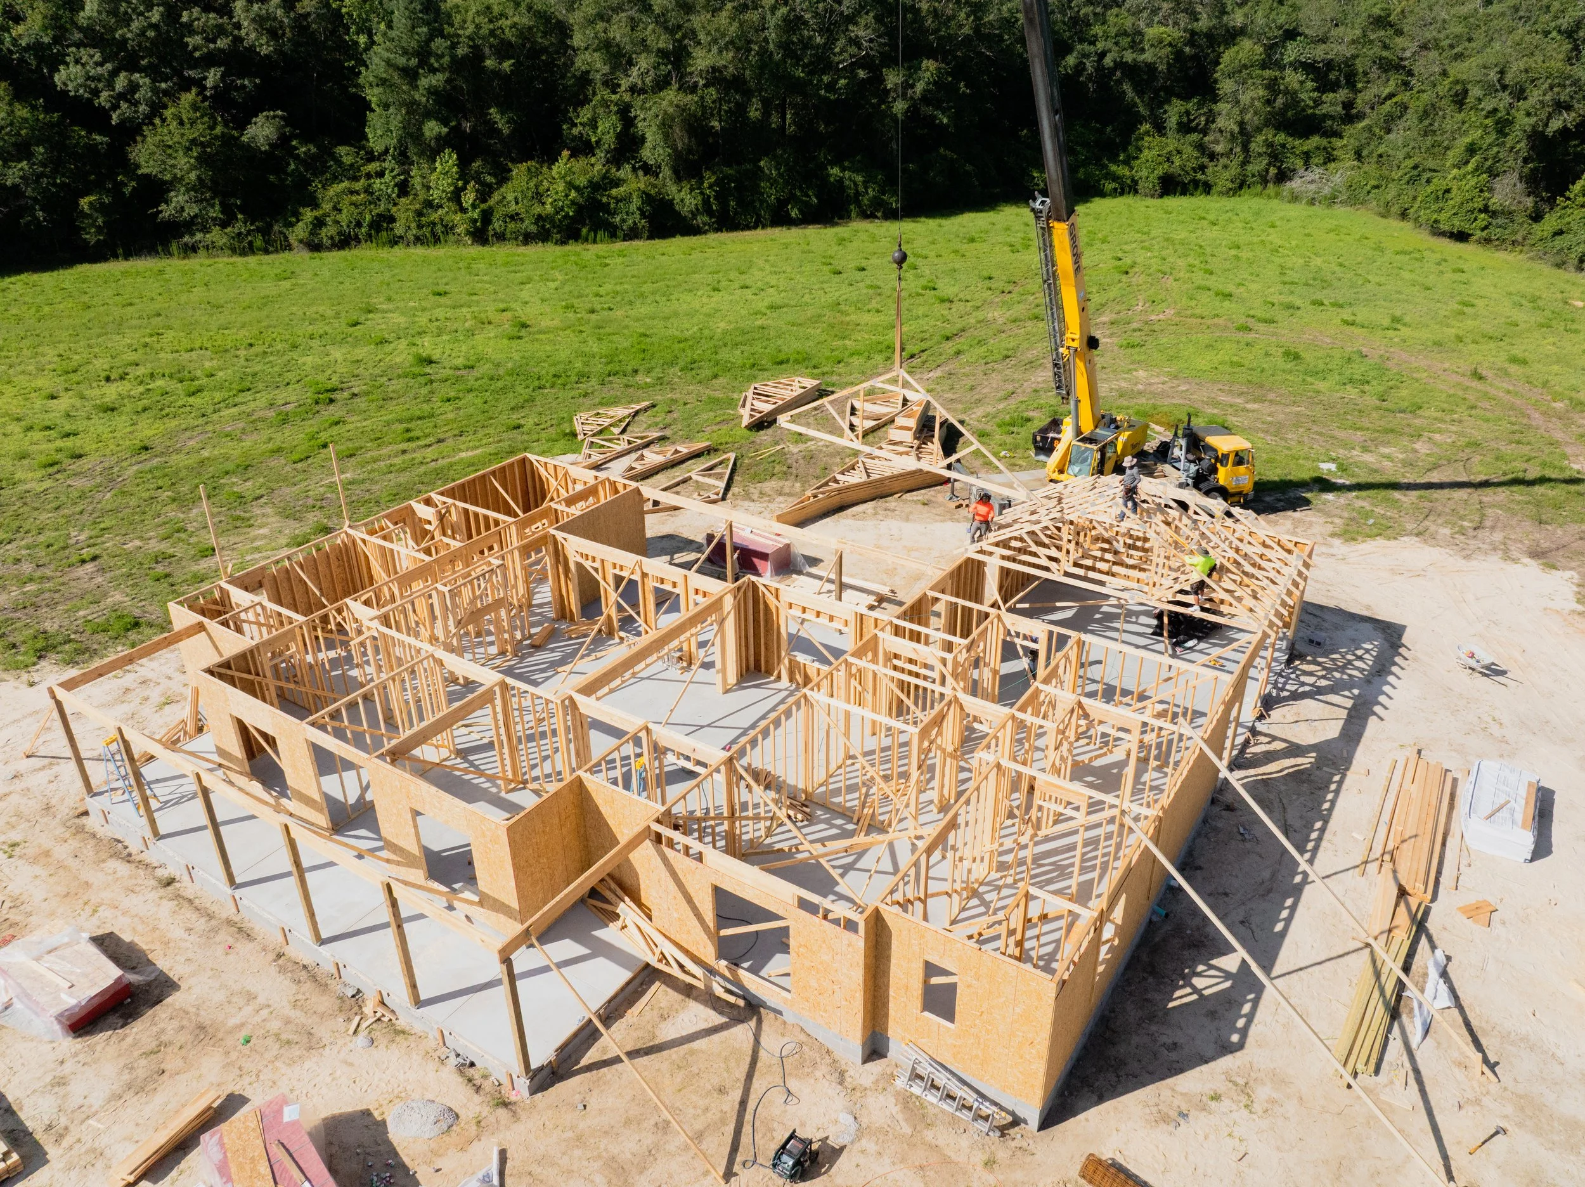
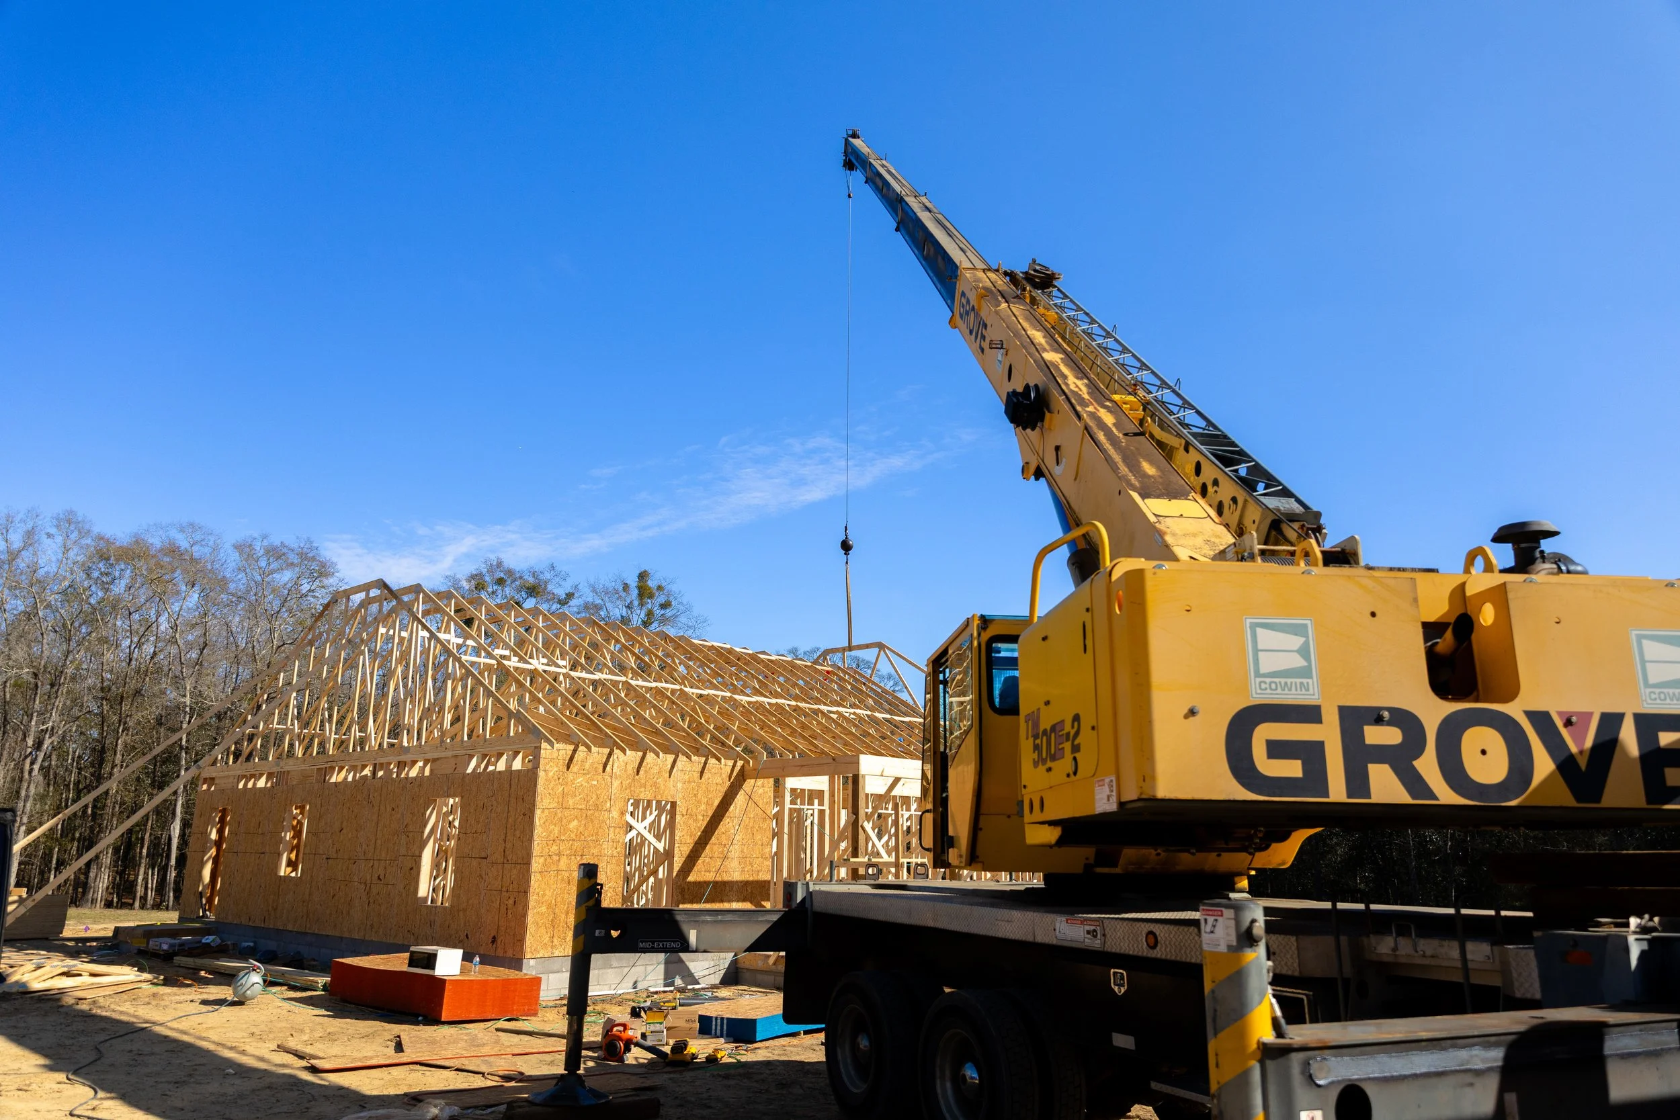
Framing: The framing stage brings your home to life as the walls, floors, and roof are constructed, giving shape to the floor plan and overall structure.
Dry-In Stage: Roofing, windows, exterior doors, and weather-resistant barriers are installed to protect the home from the elements, creating a dry, secure structure.
Final Trade Trim-Out: Plumbing fixtures, electrical devices, lighting, HVAC registers and equipment, appliances, mirrors, hardware, and the remaining finish details are installed, bringing every space together.
Final Inspections: We complete all required final building, electrical, plumbing, mechanical, energy, and other inspections to ensure your home meets code and is ready for move-in.
Rough-In Trades: Our plumbing, electrical, and HVAC professionals install the systems that will power and support your home before the walls are closed in.
Insulation & Code Inspections: Insulation is installed to improve comfort and energy efficiency, while required inspections ensure every phase meets local building codes and quality standards.
Drywall & Interior Finishes: Drywall is hung, finished, and prepared for paint as interior details begin to transform the house into a home.
Exterior Finishes: Siding, brick, stone, stucco, trim, and exterior paint are completed to give your home its finished appearance while providing lasting protection.
-
Walk the home with the client, create a punch list, complete corrections, cleaning, touch-ups, and final details.
-
Once approved by the building department, receive the Certificate of Occupancy and provide the client with keys, warranty information, maintenance guidance, and final project documents.
Ready to Start Your Next Project?
Fill out the form now and let's bring your vision to life!